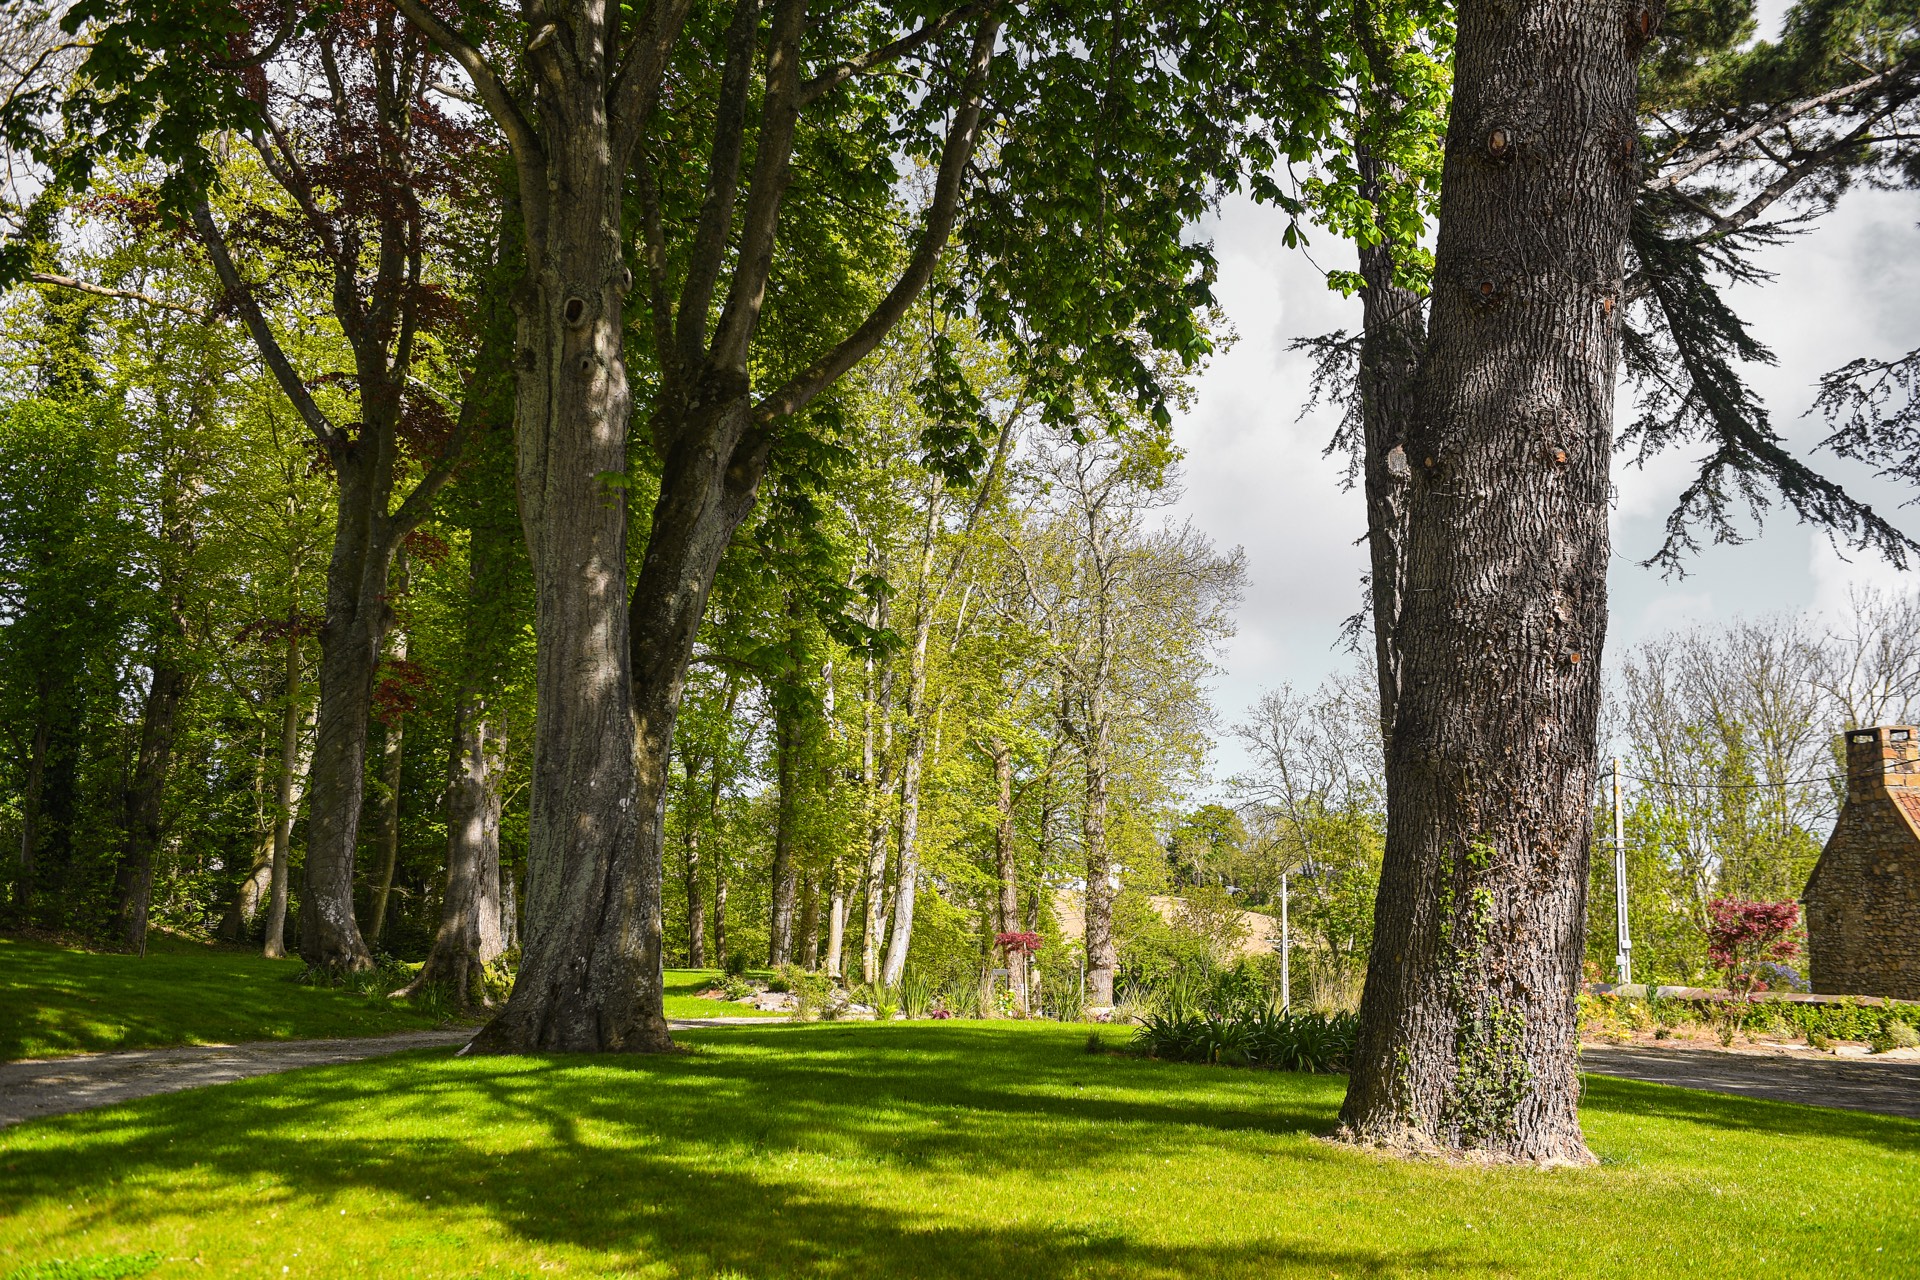
Overlooking the Trieux · history, restoration, park
The Estate

History
Seven centuries, still lived in
Kermarquer was the seigneury of the knight Arrel de Kermarquer. Olivier Arrel, recorded as lord of Kermarquer from 1316 and known as the “Bold Breton”, fought in 1351 at the Combat of the Thirty, on the side of Charles de Blois, under the banner of Jean de Beaumanoir. The estate has come down through the centuries since, from generation to generation.
It is what strikes you on arrival: Kermarquer is no frozen monument. The granite, the fireplaces and the roof timbers are original; the comfort is entirely of today.
The Kermarquer motto: “L’Honneur y gît” (Here lies honour).
Read the story of Olivier Arrel ↗
Restoration
Preserving the spirit of the place
The approach was simple: erase nothing of what gives the place its soul, and renew everything that makes it a pleasure to live in.
Two years of work, carried out with local craftspeople and with respect for traditional techniques. Geothermal heating, insulation, bathrooms and kitchen have all been entirely rethought. The interiors embrace their era: deep colours, contemporary art, soft textures.
Our commitmentsThe rooms
To entertain, to dine, to retreat
Three fireplaces, all in working order, warm the living spaces in every season.

The hall
Leather club armchairs, a large gilded mirror, an antique chest. The first room sets the tone for the house.

The red drawing room
Marble fireplace fitted with a wood-burning insert, garnet velvet sofas, a contemporary chandelier. The room for long evenings.
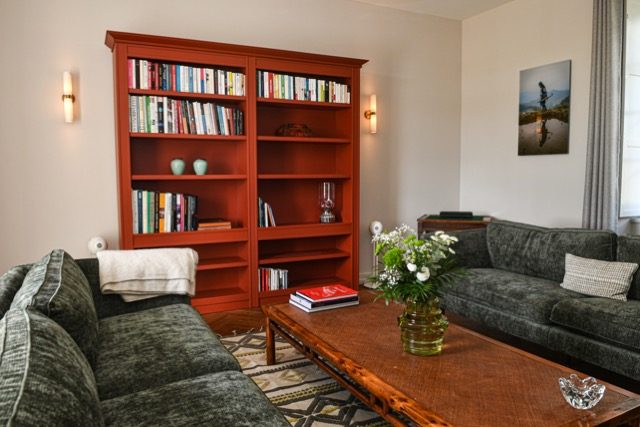
The green drawing room
A fireplace, fir-green velvet sofas, a red lacquered bookcase, a woven rug and a contemporary photograph. The house’s reading corner.

The dining room
A long table beneath the chandelier and the family portrait, before a large granite fireplace where real log fires are lit.

The kitchen
Fully equipped, with cement tile floors and light worktops. Designed for cooking together.

The staircase
A spiral staircase in oak and wrought iron, rising through every floor up to the attic.
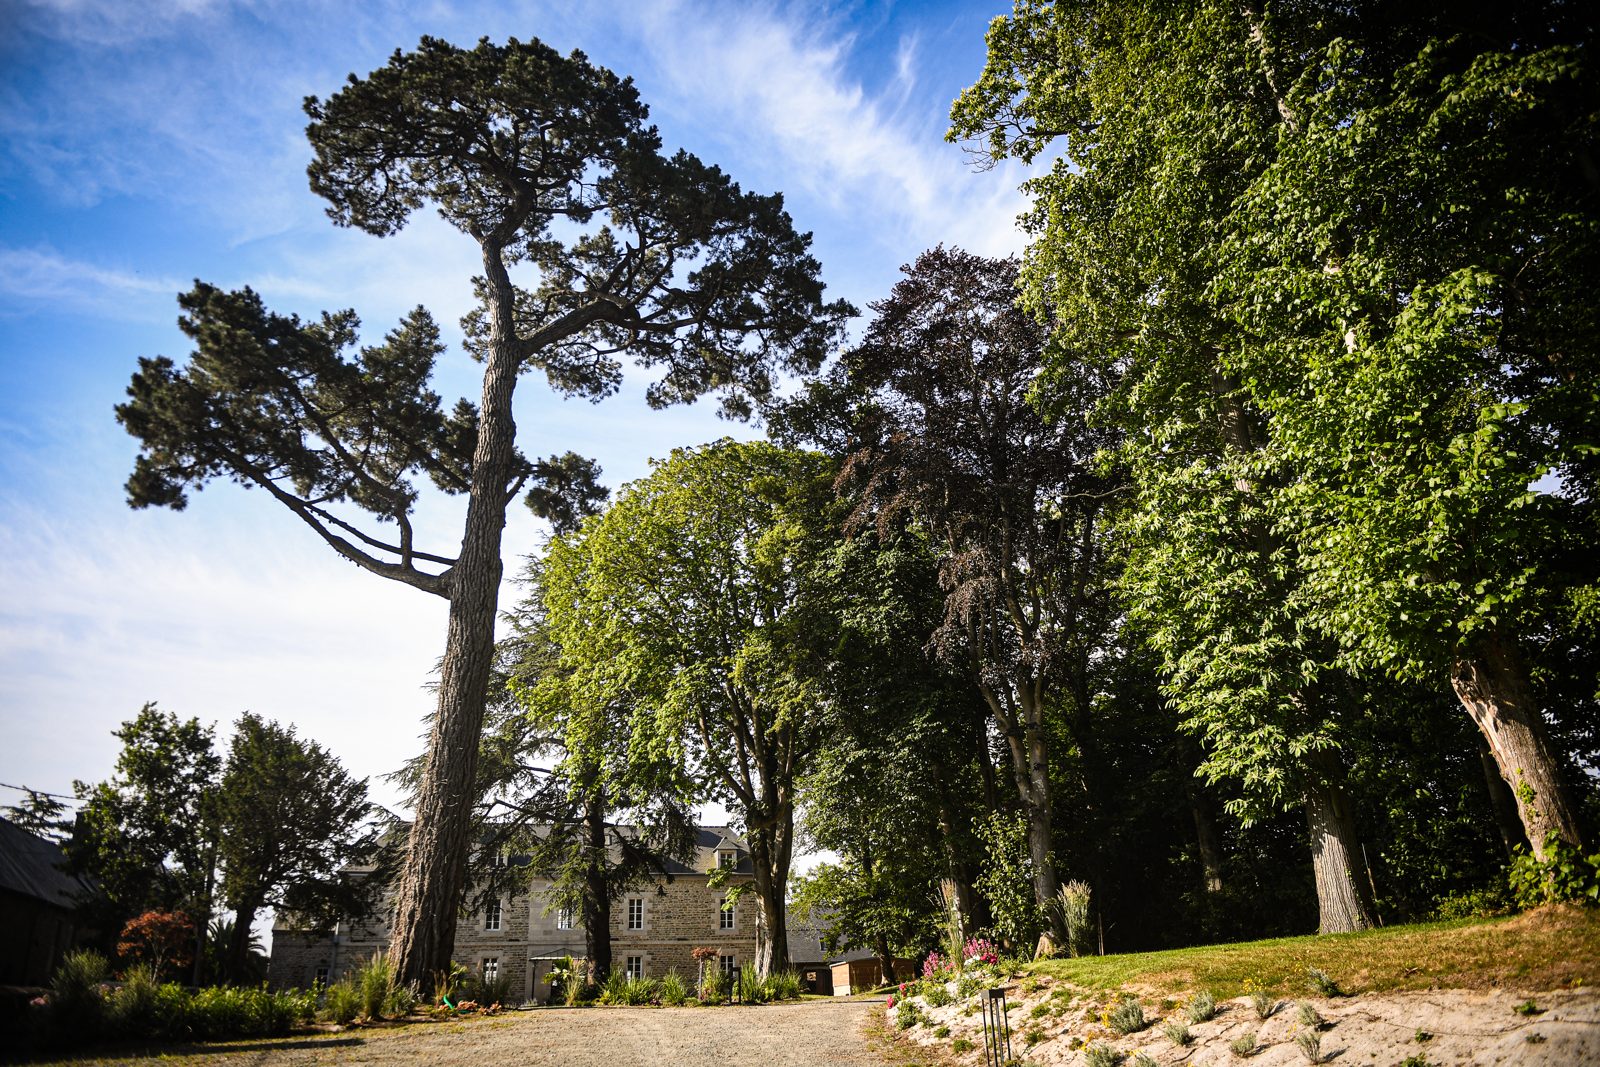
The park
Walled lawn, stone walls, century-old beeches and cedars, and a direct view over the estuary.
Accommodation
Staying on site
The manor has nine bedrooms and sleeps nineteen.
- Manor
- 9 bedrooms · sleeps 19 · 8 bathrooms
- Parking
- 10 cars, including 3 charging points